









Address
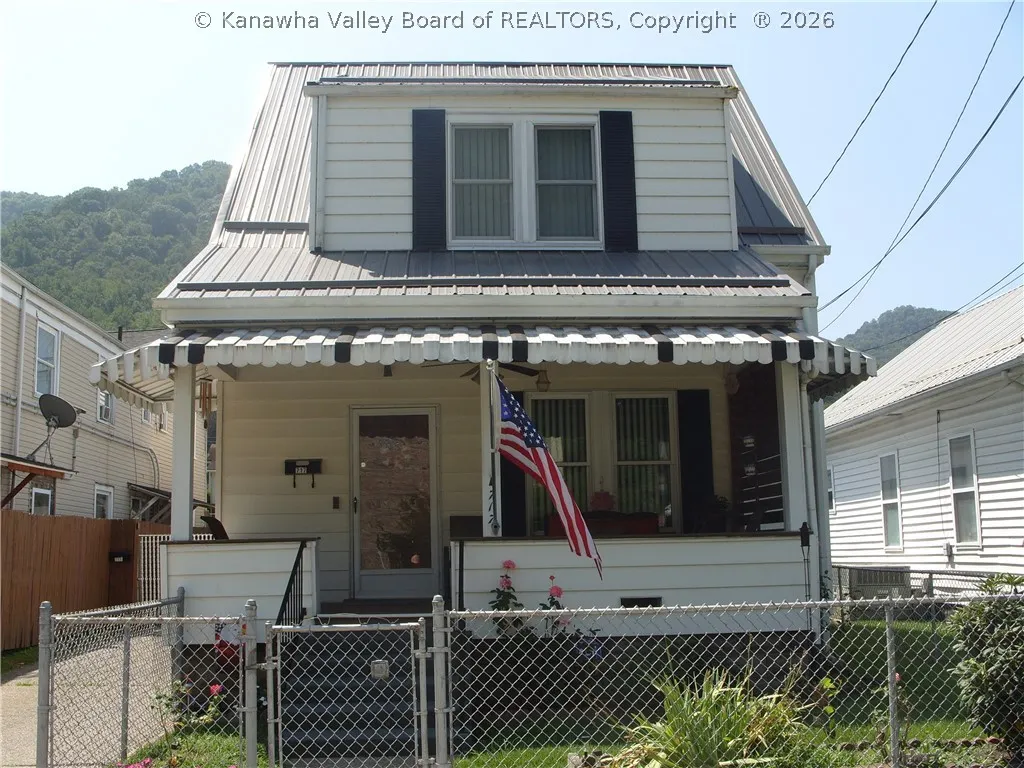
717 5th Avenue, Montgomery, WV
Price
$ 165,500
Property Attributes
- MLS#285090
- TypeSingle Family
- Listing Status Active
- CountyKanawha
- CityMontgomery
- AreaMarmet East
- NeighborhoodNone
- Zip25136
- Style
- Year Built1926
- Taxes$ 742
- Price$ 165,500
- Bedrooms3
- Full Bathrooms2
- Half Bathrooms0
- Sqr Footage1386
- Lot Size0.0863 Acres
Data Source:
Kanawha Valley Board of REALTORS® (KVBOR)
Property Description
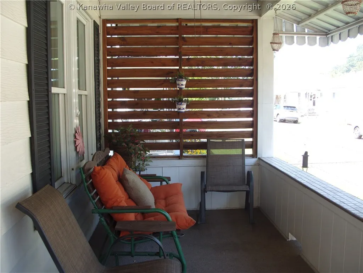
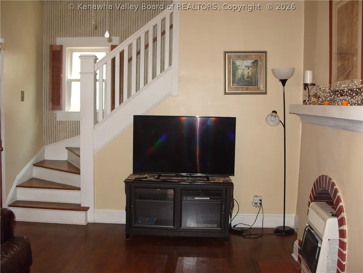
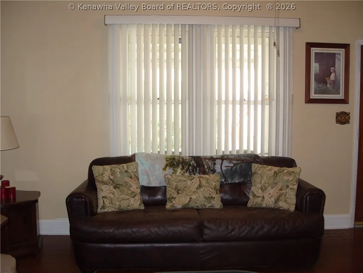
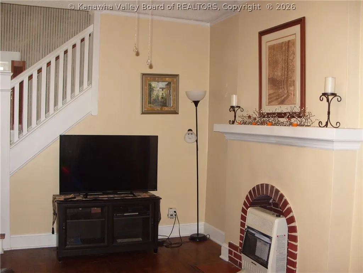
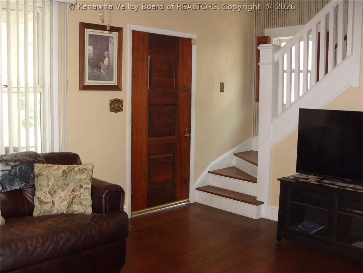
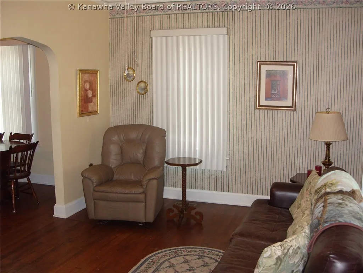
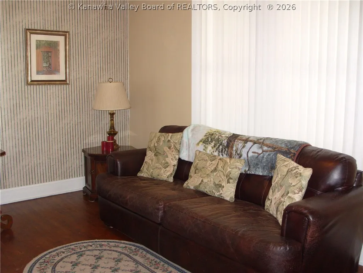
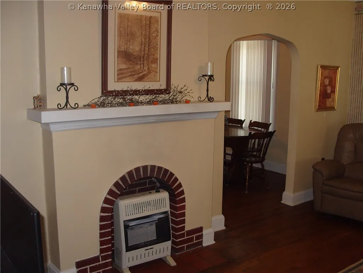
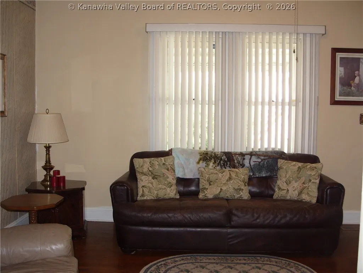
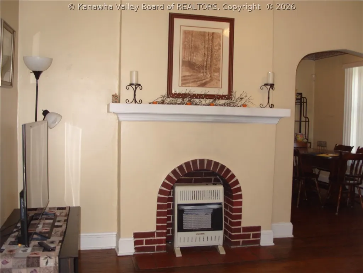
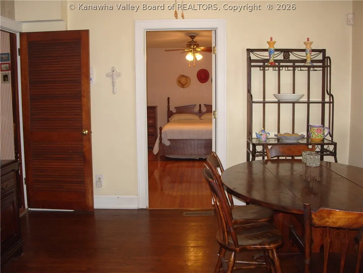
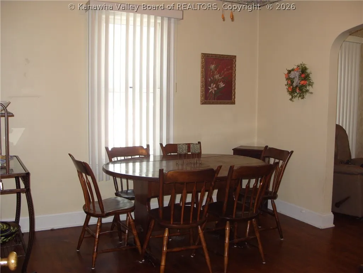
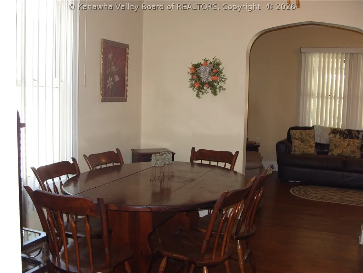
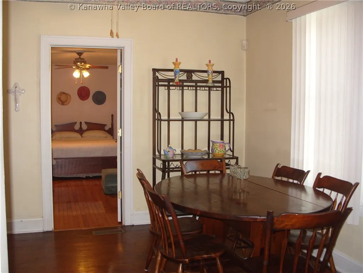
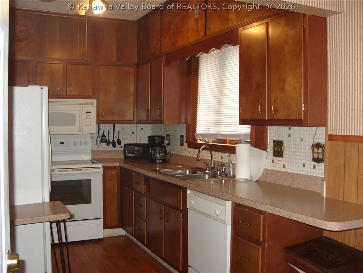
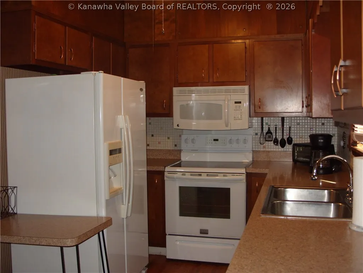
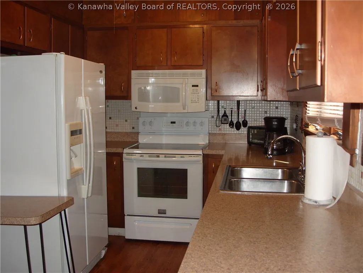
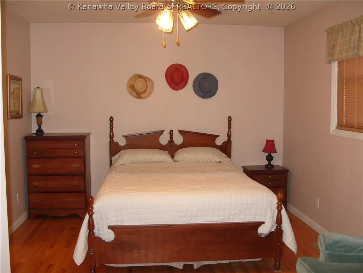
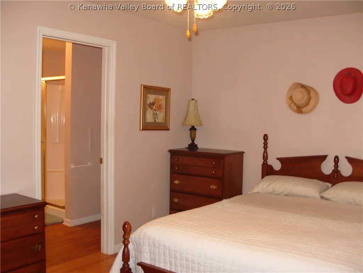
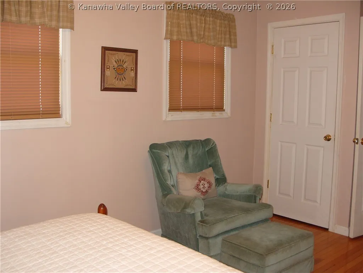
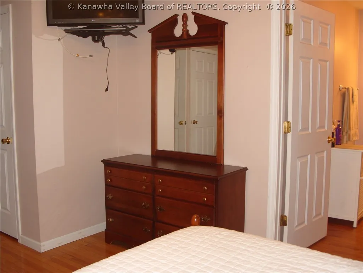
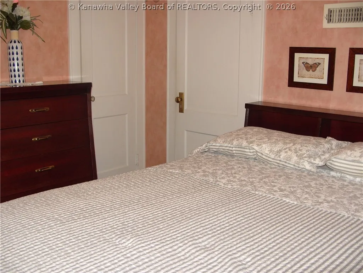
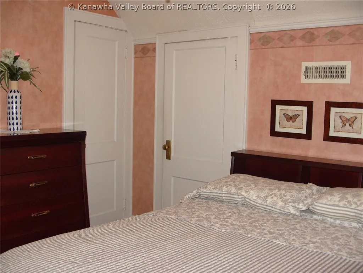
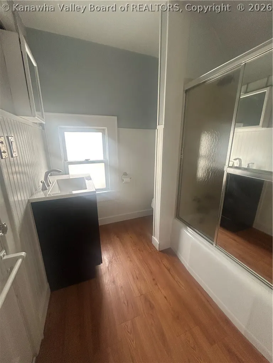
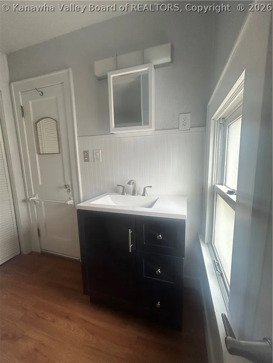
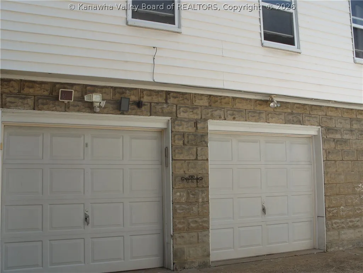
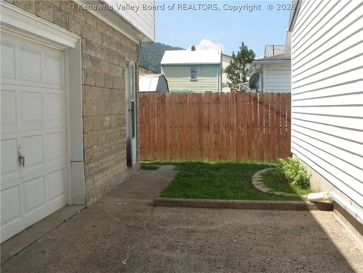
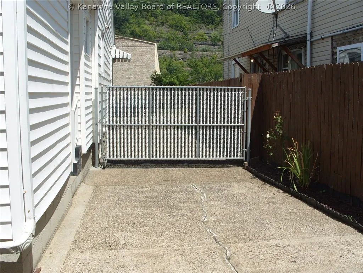
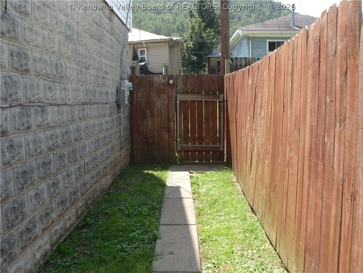
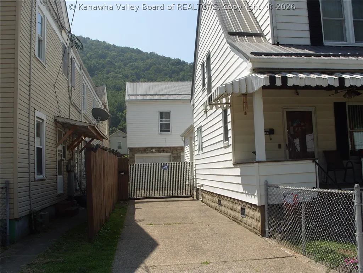
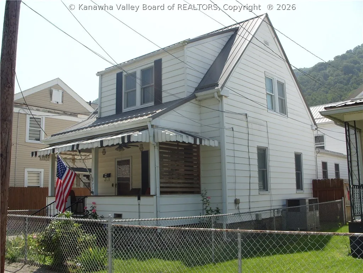
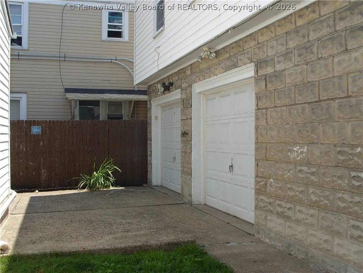
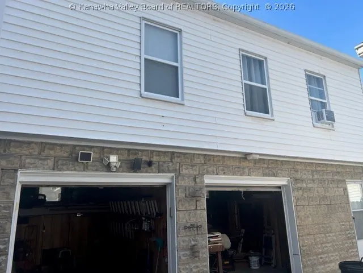
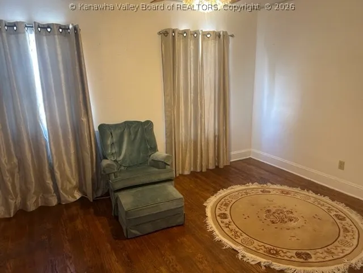
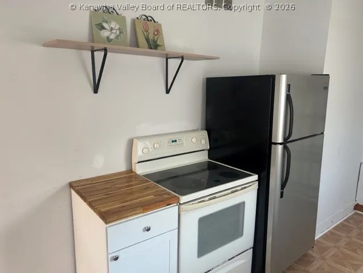
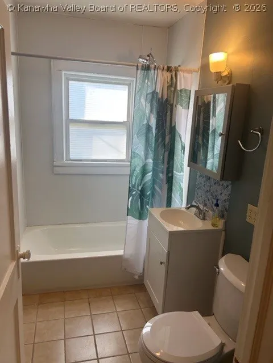
SO MANY RECENT UPDATES MAKE THIS WELL-MAINTAINED HOME MOVE-IN READY. NUMEROUS AMENITIES INCLUDE A FIRST-FLOOR MASTER BEDROOM WITH FULL BATH, 2 BEDROOMS AND BATH UPSTAIRS, BEAUTIFUL HARDWOOD FLOORS THROUGHOUT, PLENTY OF OFF-STREET PARKING, AND FULLY FENCED-IN YARD. ALSO INCLUDED IS A RECENTLY RENOVATED "BONUS" BUILDING, WITH A 2-CAR GARAGE, WHICH COULD BE USED AS GUEST HOUSING, OR AS A 2-BEDROOM APARTMENT, OR AS AN ABUNDANT STORAGE AREA. THIS "BONUS" BUILDING HAS SANDED, STAINED AND SEALED WOOD FLOORS. THE KITCHEN AREA HAS CABINETS WITH BUTCHER BLOCK WOOD COUNTERS AND INCLUDES ALL APPLIANCES. ITS UPDATED BATHROOM CONTAINS MANY NEW FEATURES AS WELL. ENJOY RELAXING ON THE HOME'S COVERED FRONT PORCH AS YOU PLAN YOUR RT. 60 SCENIC TRIP THROUGHOUT FAYETTE COUNTY. CALL FOR AN APPOINTMENT TODAY TO SEE AND APPRECIATE ALL THIS BEAUTIFUL HOME AND ITS "BONUS" BUILDING HAVE TO OFFER! THIS HOME'S LOCATION QUALIFIES FOR CLOSING COST ASSISTANCE. BE SURE TO ASK ABOUT THIS PROGRAM.
| Elementary School | Middle School | High School |
|---|---|---|
| Pratt Elementary School | East Bank Middle School | Riverside High School |
| Price History | |
|---|---|
| 8/19/2026 | Listed $165,500 |
General Features
| County | Kanawha |
|---|---|
| Property Type | Residential |
| HOA | false |
| Subdivision Name | None |
| Status | Active |
| Directions | From Charleston - Route 60 East - Cross Montgomery Bridge Into Downtown Montgomery - Down Fifth Avenue 7 Blocks - Past 4-Unit Apartment Building On Left - Next House On Left |
| City | Montgomery |
| MLS Area | Marmet East |
| Lot Size Units | Acres |
| Elementary School | Pratt |
| Tax Annual Amount | 742 |
| Middle/Junior High School | East Bank |
| Standard Status | Active |
| High School | Riverside |
| Sewer | Public Sewer |
| Heating | Forced Air,Gas |
| Cooling | Central Air |
| Roof | Metal |
| Architectural Style | Two Story |
| Construction Materials | Aluminum Siding,Drywall,Vinyl Siding |
| Year Built | 1926 |
| Stories Count | 2 |
| Levels | Two |
| Property Subtype | Single Family Residence |
| Total Rooms | 7 |
| Full Baths | 2 |
| Property Sub Type Additional | Single Family Residence |
| Security Features | Smoke Detector(s) |
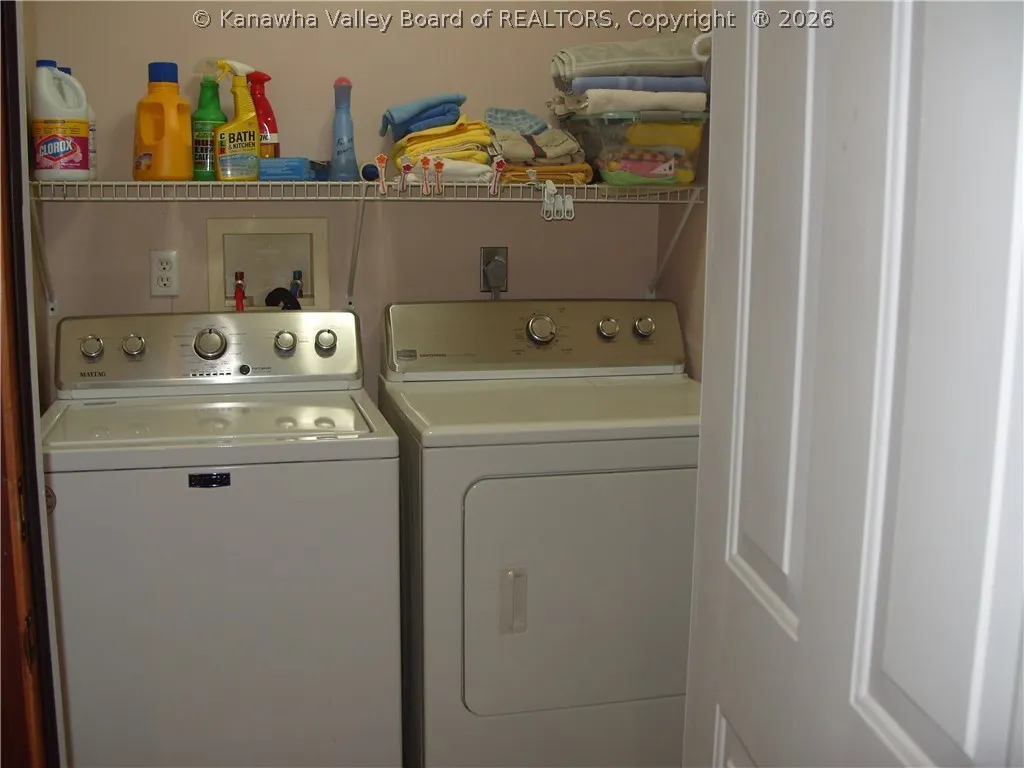
| Appliances | Dishwasher,Electric Range,Disposal,Microwave,Refrigerator |
| Patio/Porch Features | Porch |
| Garage Y/N | true |
| Garage Spaces | 2 |
| Attached Garage | false |
Interior Features
| Total Baths | 2 |
|---|---|
| Fireplace Y/N | false |
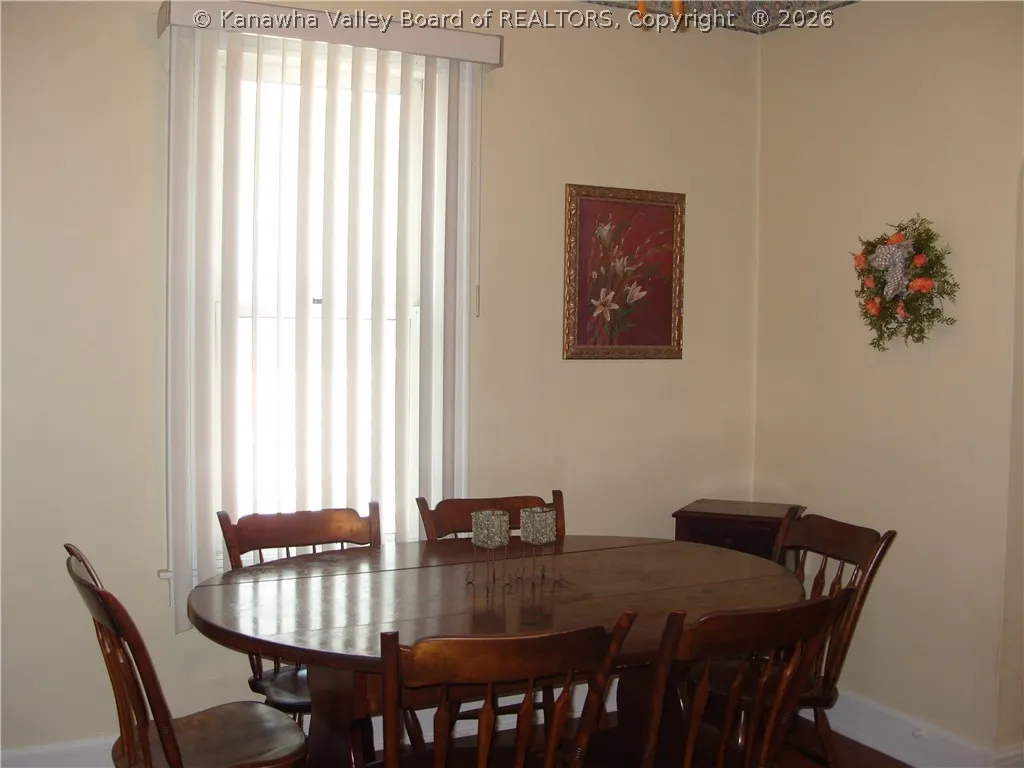
| Interior Amenities | Separate/Formal Dining Room |
| Basement | None |
| Flooring | Hardwood,Vinyl |
| Basement (Y/N) | false |
| Air Conditioning Y/N | true |
| Heating Y/N | true |
| Window Features | Insulated Windows |
| Total Bedrooms | 3 |
| LivingAreaSource | Assessor |
Exterior Features
| Lot Size Area | 0.0863 |
|---|---|
| Lot Dimensions | 0x0x0x0 |
| Lot Size Acres | 0.0863 |
| Waterfront Y/N | false |
| Parking Features | Detached,Garage,Two Car Garage,Parking Pad |
| Water Source | Public |
| Exterior Amenities | Fence,Porch |
| Fencing | Yard Fenced |
Amenities
- Foreclosure
- Views
- Short Sale
- New Construction
- Adult 55+
- Lease To Own
- No HOA Fees
- Furnished
- Primary On Main
- Air Conditioning
- Seller Finance
- Green
- Fixer Upper
- Horse
- Golf
- Fireplace
- Deck
- Garage
- Basement
- Pool
Property vs Single Family Average in 25136
Price
Taxes
Year Built
 © BRIGHT, All Rights Reserved
 Kanawha Valley Board of REALTORS® All information deemed reliable but not guaranteed. All properties are subject to prior sale, change or withdrawal. Neither listing broker(s) or information provider(s) shall be responsible for any typographical errors, misinformation, misprints and shall be held totally harmless. Listing(s) information is provided for consumer's personal, non-commercial use and may not be used for any purpose other than to identify prospective properties consumers may be interested in purchasing. The data relating to real estate for sale on this website comes in part from the Internet Data Exchange program of the Multiple Listing Service. Real estate listings held by brokerage firms other than Weichert, Realtors® - Blue Ribbon (DMV) may be marked with the Internet Data Exchange logo and detailed information about those properties will include the name of the listing broker(s) when required by the MLS. Copyright ©2026 All rights reserved.
Last Updated: September 21, 2026 10:26 AM UTC
Kanawha Valley Board of REALTORS® All information deemed reliable but not guaranteed. All properties are subject to prior sale, change or withdrawal. Neither listing broker(s) or information provider(s) shall be responsible for any typographical errors, misinformation, misprints and shall be held totally harmless. Listing(s) information is provided for consumer's personal, non-commercial use and may not be used for any purpose other than to identify prospective properties consumers may be interested in purchasing. The data relating to real estate for sale on this website comes in part from the Internet Data Exchange program of the Multiple Listing Service. Real estate listings held by brokerage firms other than Weichert, Realtors® - Blue Ribbon (DMV) may be marked with the Internet Data Exchange logo and detailed information about those properties will include the name of the listing broker(s) when required by the MLS. Copyright ©2026 All rights reserved.
Last Updated: September 21, 2026 10:26 AM UTC
