
Views
Address
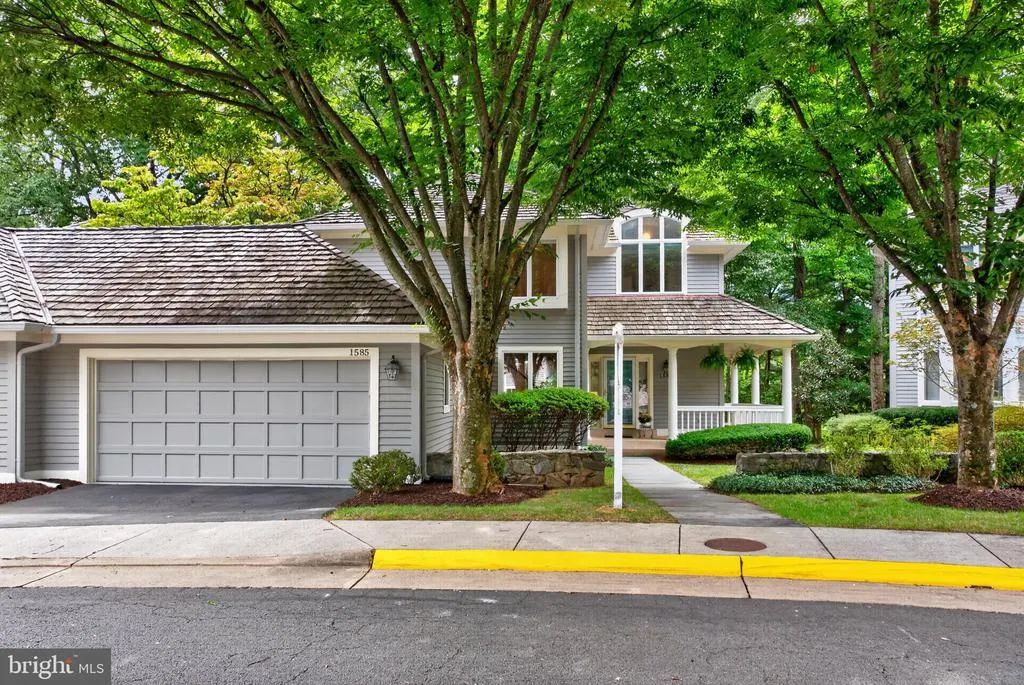
1585 Regatta Lane, Reston, VA
Price
$ 1,135,000
Property Attributes
- MLS#VAFX2340052
- TypeSingle Family
- Listing Status ACTIVE UNDER CONTRACT
- CountyFAIRFAX
- CityReston
- NeighborhoodNewport Cluster
- Zip20194
- StyleTransitional
- Year Built1987
- Taxes$ 11884
- Price$ 1,135,000
- Bedrooms4
- Full Bathrooms3
- Half Bathrooms1
- Sqr Footage3057
- Lot Size0.1 Acres
Data Source:
Bright MLS
Property Description
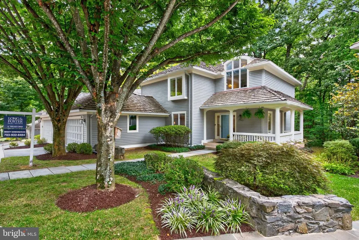
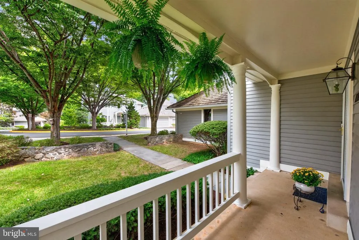
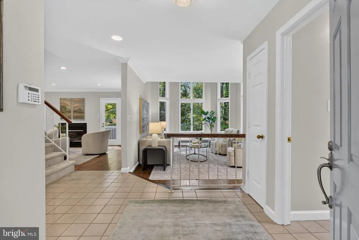
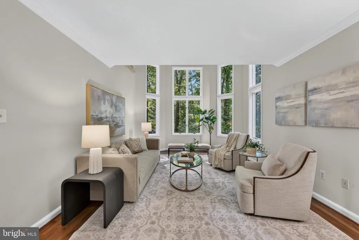
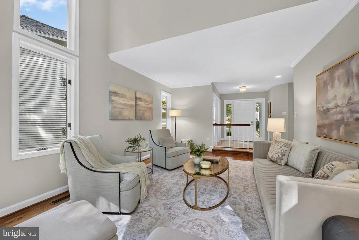
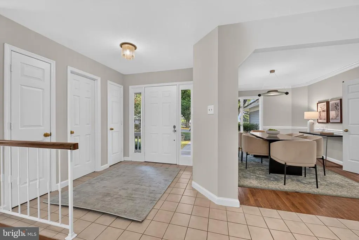
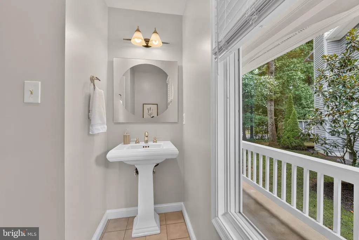
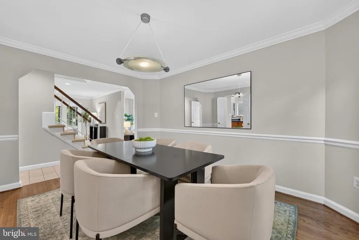
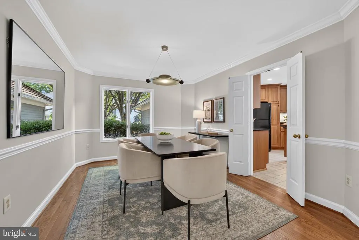
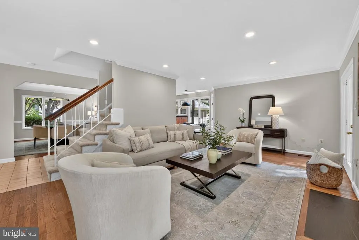
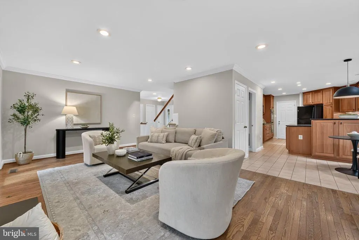
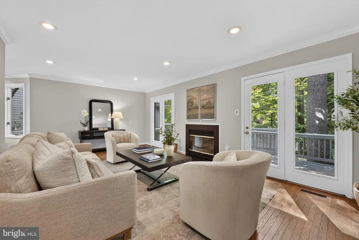
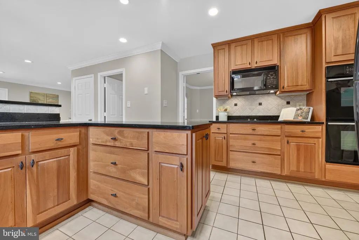
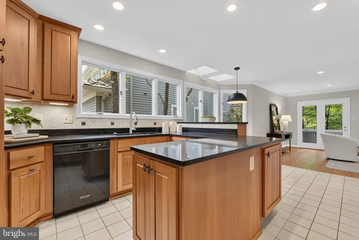
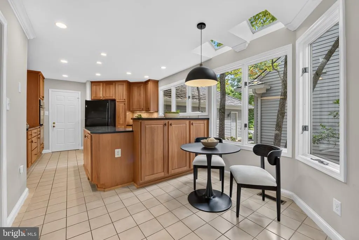
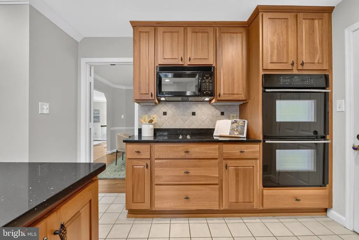
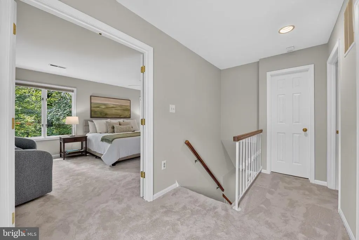
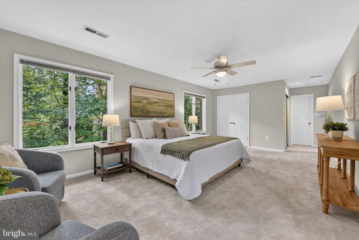
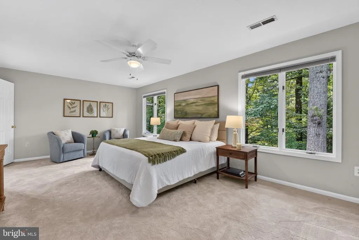
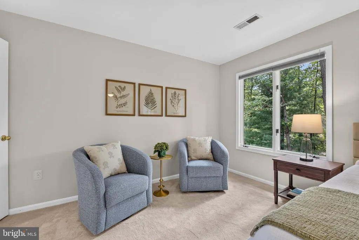
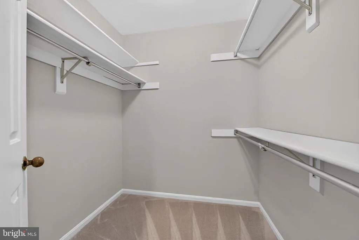
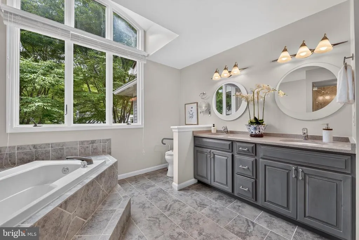
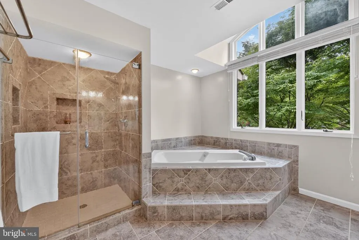
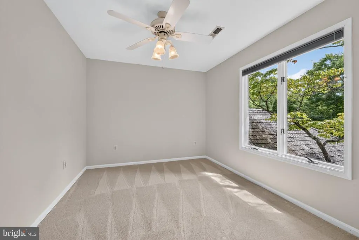
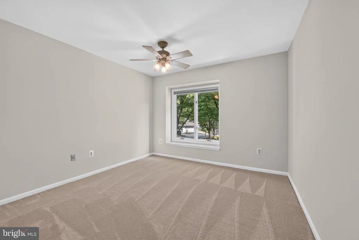
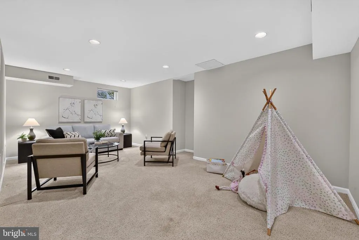
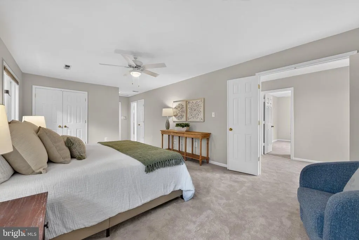
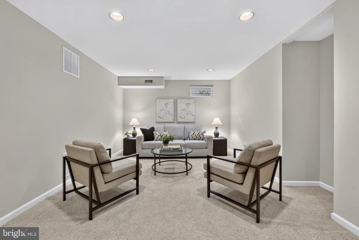
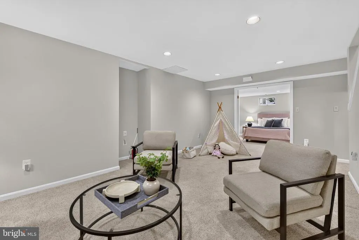
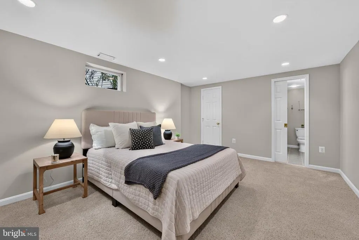
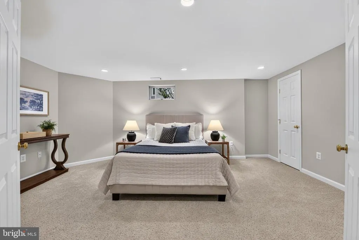
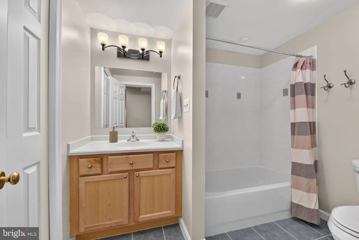
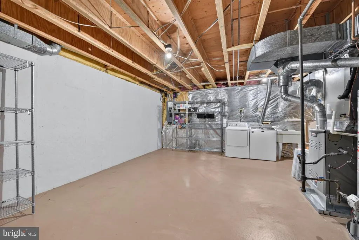
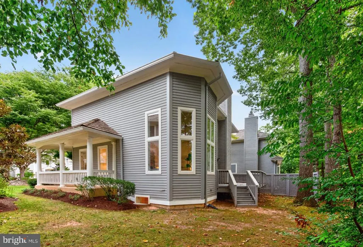
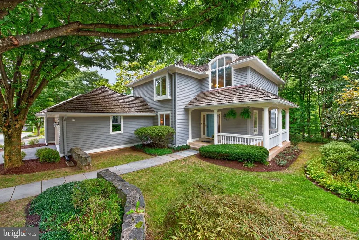
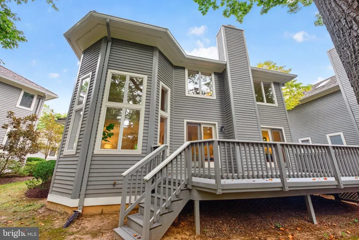
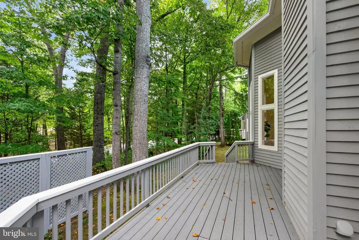
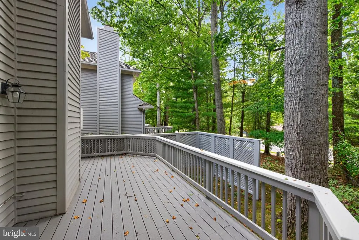
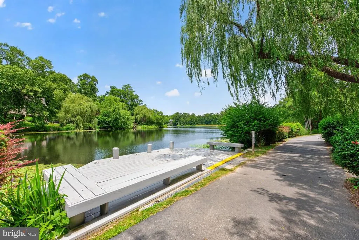
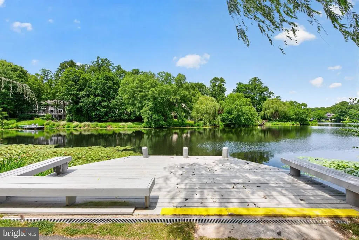
***JUST LISTED SMASHING 4 BEDROOM 3.5 BATHROOM PATIO HOME WITH OVER 3,000 FIN SQ FT IN SOUGHT AFTER NORTH RESTON LAKESIDE CLUSTER OF NEWPORT**IMAGINE LIVING IN THE HEART OF NORTH RESTON WITH SO MANY AMENITIES WITHIN WALKING DISTANCE**FABULOUS FLOOR PLAN FOR LIVING AND ENTERTAINING**INTERIOR JUST FRESHLY PAINTED**INCREDIBLE TWO STORY LIVING ROOM WITH WALLS OF GLASS**LOVELY FORMAL DINING ROOM**COZY FAMILY ROOM JUST OFF KITCHEN WITH WOOD FLOORS, GAS FIREPLACE & FRENCH DOORS LEADING OUT TO THE DECK**GOURMET KITCHEN HAS GRANITE COUNTERTOPS, MAPLE CABINETS, COUNTER SEATING AND BRIGHT BREAKFAST AREA WITH SKYLIGHTS**UPPER LEVEL HAS BRAND NEW STAINMASTER CARPET**SPACIOUS PRIMARY SUITE WITH SITTING AREA, WALK-IN CLOSET, BEAUTIFUL UPDATED BATHROOM WITH DOUBLE SINKS, LARGE WALK-IN SHOWER AND SOAKING TUB**TWO GREAT SIZED ADDITIONAL BEDROOMS SHARE AN UPDATED HALL BATHROOM**LOWER LEVEL HAS LARGE RECREATION ROOM & FULL GUEST SUITE WITH 4TH BEDROOM/DEN AND UPDATED FULL BATHROOM, EXTREMELY LARGE STORAGE ROOM**THIS BEAUTIFUL PROPERTY HAS A WARM AND WELCOMING WRAP AROUND FRONT PORCH FOR RELAXING, STONE RETAINING WALL, FANTASTIC DECK FOR GRILLING WITH WOODED VIEWS**JUST AROUND THE CIRCLE IS LAKE NEWPORT AND THE CLUSTER DOCK TO ENJOY FISHING, KAYAKING, SAILING IN A SUNFISH.....DON'T FORGET THE FABULOUS WALKING PATHS AROUND THE LAKE AND THE ENTIRE NORTH RESTON***ALL LAWN CARE IS PROVIDED IN THE HOA FEE AS WELL AS TRASH**INCREDIBLE LOCATION JUST 1-2 MILES FROM BOTH SILVER LINE METRO STATIONS AND CLOSE TO DULLES AIRPORT**ENJOY SATURDAY LAKE ANNE FARM MARKET, TENNIS, POOLS, SHOPPING AND GREAT SCHOOLS**THIS TRULY IS MOVE-IN READY**WELCOME HOME !!
| Elementary School | Middle School | High School |
|---|---|---|
| Aldrin Elementary School | Herndon Middle School | Herndon High School |
| Price History | |
|---|---|
| 9/11/2026 | Listed $1,135,000 |
General Features
| Living Area | 3057 |
|---|---|
| Sewer | Public Sewer |
| Heating | Forced Air |
| Cooling | Central A/C |
| Possession | 0-30 Days CD,31-60 Days CD,Immediate,Settlement |
| Roof | Shake |
| Appliances | Built-In Microwave,Cooktop,Dishwasher,Disposal,Dryer,Exhaust Fan,Humidifier,Icemaker,Oven - Self Cleaning,Oven - Wall,Refrigerator,Washer,Water Heater |
| Zoning | 372 |
| HOA Fee | 1680.00 |
| Garage Spaces | 2.00 |
| Association Fee Includes | Common Area Maintenance,Lawn Maintenance,Pier/Dock Maintenance,Pool(s),Reserve Funds,Road Maintenance,Snow Removal,Trash |
| Patio/Porch Features | Deck(s),Porch(es),Wrap Around |
| Architectural Style | Transitional |
| Security Features | Electric Alarm |
| Construction Materials | Wood Siding |
| School District | FAIRFAX COUNTY PUBLIC SCHOOLS |
| Year Built | 1987 |
| View | Scenic Vista,Trees/Woods |
| Levels | 3 |
| Tax Year | 2026 |
| Ownership | Fee Simple |
| Cool Fuel | Electric |
| Section | 33 |
| Accessibility | 2+ Access Exits,Grab Bars Mod |
| Assoc Fee Paid Per | Annually |
| County | FAIRFAX |
| New Construction | No |
| Property Type | Residential |
| Association Amenities | Baseball Field,Basketball Courts,Bike Trail,Boat Dock/Slip,Common Grounds,Community Center,Dog Park,Jog/Walk Path,Lake,Pickleball Courts,Picnic Area,Pool - Outdoor,Soccer Field,Tennis Courts,Tot Lots |
| HOA | Yes |
| Subdivision Name | NEWPORT CLUSTER |
| Garage Y/N | Yes |
| Water Access Y/N | Yes |
| Other Structures | Above Grade,Below Grade |
| Transportation | Airport less than 10 miles,Bus Stop less than 1 mile,Metro/Subway Station 1 to 3 miles |
| Full Baths | 3 |
| Status | ACTIVE UNDER CONTRACT |
| Directions | DULLES TOLL RD WEST FROM TYSONS**EXIT RESTON PARKWAY NORTH *RIGHT ON BARON CAMERON*LEFT NORTH VILLAGE*RIGHT REGATTA AND BEAR LEFT ON CIRCLE |
| City | RESTON |
| Body of Water | LAKE NEWPORT |
| Disclosures | Prop Disclosure,Subject to VA POA |
| Association Name | RESTON & NEWPORT CLUSTER |
| Senior Community Y/N | No |
| Lot Size Units | Square Feet |
| Lot Size Square Feet | 4433.00 |
| Tax Assessed Value | 989950.0 |
| Tax Annual Amount | 11884.0 |
| Home Warranty Y/N | No |
| Property Condition | Good |
| Structure Type | Detached |
| Condo/Coop Association fee Y/N | No |
| Number of Community Docks | 1 |
| Bathrooms Count Main Level | 1.00 |
| Price Per Sq Ft Total AG | 532.36 |
| Additional Parcels Y/N | No |
| Community Pool Features | In Ground |
| Historic Y/N | No |
| Lease Considered Y/N | No |
| Vacation Rental Y/N | No |
| Total SQFT | 3057 |
| Standard Status | Active Under Contract |
| Year Built Source | Assessor |
| Legal Subdivision | RESTON |
| Tax Lot | 21A |
| Association Recreation Fee | 890.00 |
| Association Recreation Fee | Yes |
Interior Features
| Interior Amenities | Attic,Bathroom - Walk-In Shower,Breakfast Area,Carpet,Cedar Closet(s),Ceiling Fan(s),Family Room Off Kitchen,Floor Plan - Open,Formal/Separate Dining Room,Kitchen - Gourmet,Recessed Lighting,Skylight |
|---|---|
| Heating Fuel | Natural Gas |
| Basement | Daylight,Partial,Fully Finished,Heated,Improved,Interior Access,Windows |
| Total Fireplaces | 1 |
| Fireplace Features | Fireplace - Glass Doors,Gas/Propane |
| Hot Water | Natural Gas |
| Basement (Y/N) | Yes |
| Heating Y/N | Yes |
| Window Features | Casement,Double Pane,Palladian,Screens,Skylights |
| Fireplace Y/N | Yes |
| Above Grade Finished Area | 2132 |
| Half Baths | 1 |
| Central Air Y/N | Yes |
| Total Bedrooms | 4 |
| Below Grade Finished Area | 925 |
| Room Type | Living Room,Dining Room,Primary Bedroom,Bedroom 2,Bedroom 3,Bedroom 4,Kitchen,Family Room,Breakfast Room,Recreation Room,Storage Room |
| Below Grade Finished Area Unit Type | Square Feet |
| LivingAreaSource | Estimated |
| Laundry Type | Dryer In Unit,Washer In Unit |
| Below Grade Finished Area Source | Estimated |
| Bedrooms Count All Lower Levels | 1 |
| Bedrooms Count All Upper Levels | 3 |
| Bedrooms Count Lower Level 1 | 1 |
| Bedrooms Count Upper Level 1 | 3 |
| Bathrooms Half Main Level | 1 |
| Bathrooms Full Upper Level 1 | 2 |
| Bathrooms Full Lower Level 1 | 1 |
| Bathrooms Full All Upper Levels | 2 |
| Bathrooms Full All Lower Levels | 1 |
| Bathrooms Count Upper Level 1 | 2.00 |
| Bathrooms Count Lower Level 1 | 1.00 |
| Bathrooms Count All Upper Levels | 2 |
| Bathrooms Count All Lower Levels | 1 |
| Above Grade Finished Area Source | Assessor |
| Above Grade Finished Area Unit Type | Square Feet |
| Total Baths | 4 |
Exterior Features
| Exterior Amenities | Extensive Hardscape,Sidewalks,Stone Retaining Walls |
|---|---|
| Pool | Yes - Community |
| Parking Features | Concrete Driveway,Unassigned |
| Lot Features | Backs - Open Common Area,Backs to Trees,Cul-de-sac,Landscaping,No Thru Street,Trees/Wooded |
| Water Source | Public |
| Total Parking Spaces | 2 |
| Garage Features | Garage Door Opener |
| Type of Parking | Attached Garage,Driveway,On Street |
| Foundation Details | Concrete Perimeter |
| Spa | No |
| Water View Y/N | No |
| Lot Size Acres | 0.10 |
| Water Body Type | Lake |
| Lot Size Source | Assessor |
| Waterfront Y/N | No |
| Builder Model | BRISTOL |
| Water Access Features | Boat - Non Powered Only,Canoe/Kayak,Fishing Allowed,Private Access |
| Road Responsibility | HOA |
| Horse Y/N | No |
| Land Assessed Value | 372000.00 |
| Navigable Water Y/N | Yes |
| Water Oriented Y/N | Yes |
| # of Attached Garage Spaces | 2 |
Room Details
| Room | Dimensions | Level | Flooring | Details |
|---|---|---|---|---|
| Bedroom 2 | Upper 1 | Flooring - Carpet | ||
| Bedroom 3 | Upper 1 | Flooring - Carpet | ||
| Bedroom 4 | Lower 1 | Attached Bathroom,Cedar Lined Closet,Flooring - Carpet,Walk-In Closet(s) | ||
| Breakfast Room | Main | Flooring - Ceramic Tile,Skylight(s) | ||
| Dining Room | Main | Flooring - Solid Hardwood | ||
| Family Room | Main | Fireplace - Gas,Flooring - Solid Hardwood | ||
| Kitchen | Main | Breakfast Bar,Countertop(s) - Granite,Lighting - Recessed | ||
| Living Room | Main | Flooring - Solid Hardwood | ||
| Primary Bedroom | Upper 1 | Balcony Access,Ceiling Fan(s),Flooring - Carpet,Walk-In Closet(s),Window Treatments | ||
| Recreation Room | Lower 1 | Flooring - Carpet,Lighting - Recessed | ||
| Storage Room | Lower 1 |
Amenities
- Foreclosure
- Views
- Short Sale
- New Construction
- Adult 55+
- Lease To Own
- No HOA Fees
- Furnished
- Primary On Main
- Air Conditioning
- Seller Finance
- Green
- Fixer Upper
- Horse
- Golf
- Fireplace
- Deck
- Garage
- Basement
- Pool
Property vs Single Family Average in 20194
Price
Taxes
Year Built
Visits
 © BRIGHT, All Rights Reserved
 Kanawha Valley Board of REALTORS® All information deemed reliable but not guaranteed. All properties are subject to prior sale, change or withdrawal. Neither listing broker(s) or information provider(s) shall be responsible for any typographical errors, misinformation, misprints and shall be held totally harmless. Listing(s) information is provided for consumer's personal, non-commercial use and may not be used for any purpose other than to identify prospective properties consumers may be interested in purchasing. The data relating to real estate for sale on this website comes in part from the Internet Data Exchange program of the Multiple Listing Service. Real estate listings held by brokerage firms other than Weichert, Realtors® - Blue Ribbon (DMV) may be marked with the Internet Data Exchange logo and detailed information about those properties will include the name of the listing broker(s) when required by the MLS. Copyright ©2026 All rights reserved.
Last Updated: September 21, 2026 10:26 AM UTC
Kanawha Valley Board of REALTORS® All information deemed reliable but not guaranteed. All properties are subject to prior sale, change or withdrawal. Neither listing broker(s) or information provider(s) shall be responsible for any typographical errors, misinformation, misprints and shall be held totally harmless. Listing(s) information is provided for consumer's personal, non-commercial use and may not be used for any purpose other than to identify prospective properties consumers may be interested in purchasing. The data relating to real estate for sale on this website comes in part from the Internet Data Exchange program of the Multiple Listing Service. Real estate listings held by brokerage firms other than Weichert, Realtors® - Blue Ribbon (DMV) may be marked with the Internet Data Exchange logo and detailed information about those properties will include the name of the listing broker(s) when required by the MLS. Copyright ©2026 All rights reserved.
Last Updated: September 21, 2026 10:26 AM UTC
