
Primary on Main
Address
Not Disclosed, Baldwin, MD
Price
$ 674,990
Property Attributes
- MLS#MDHR2058112
- TypeSingle Family
- Listing Status ACTIVE
- CountyHARFORD
- CityBaldwin
- NeighborhoodGlen Elyn
- Zip21013
- Style
- Year Built1977
- Taxes$ 5056
- Price$ 674,990
- Bedrooms4
- Full Bathrooms2
- Half Bathrooms1
- Sqr Footage2746
- Lot Size1.3 Acres
Data Source:
Bright MLS
Property Description
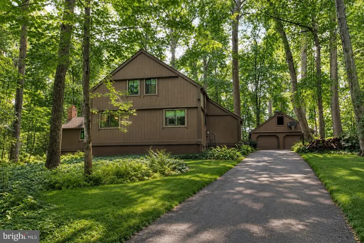
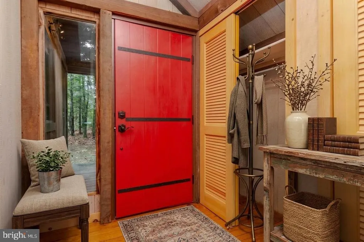
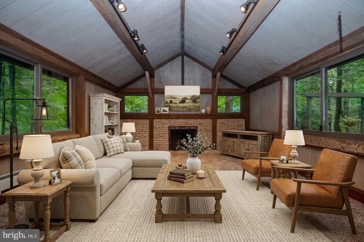
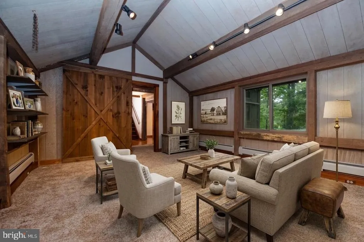
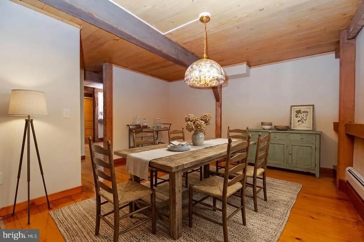
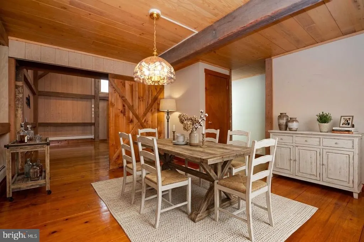
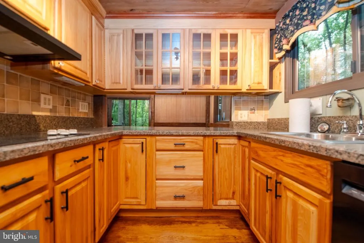
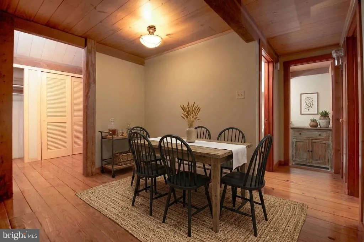
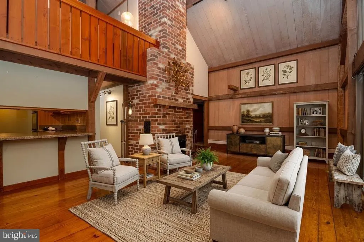
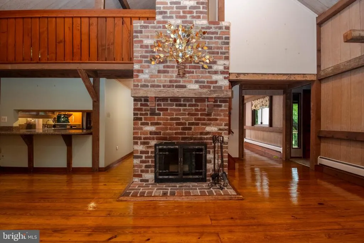
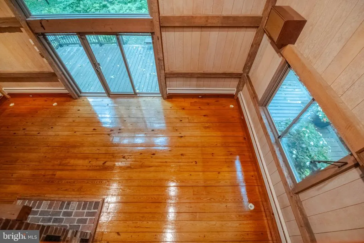
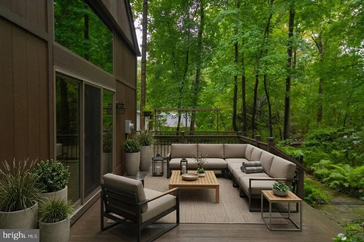
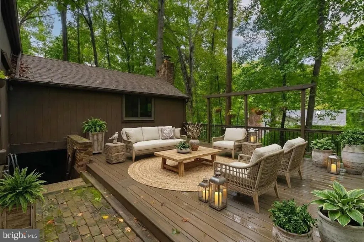
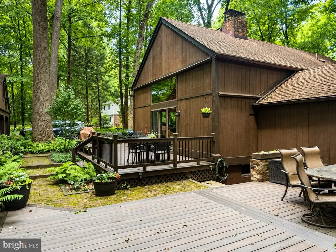
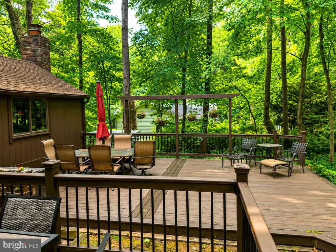
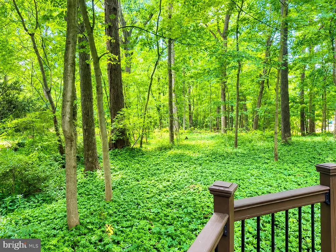
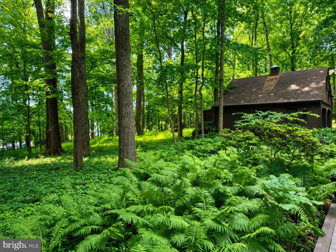
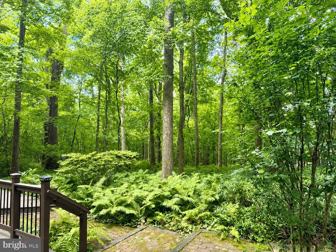
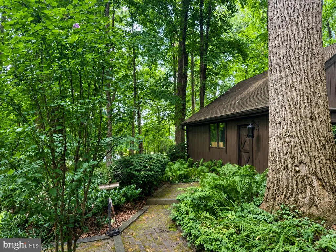
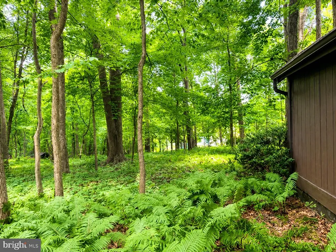
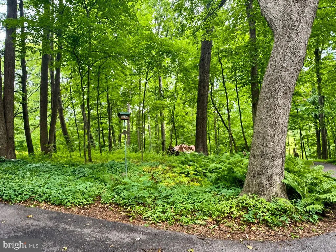
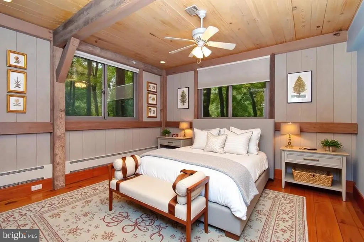
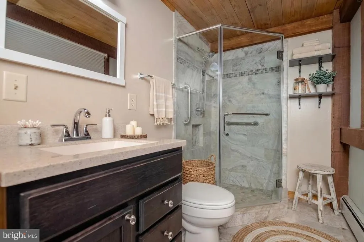
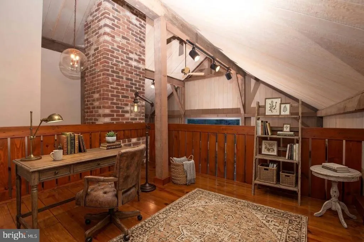
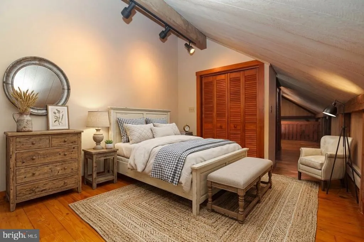
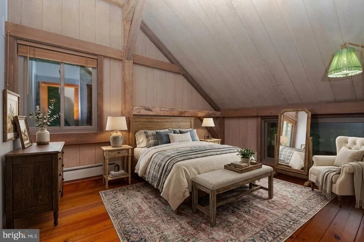
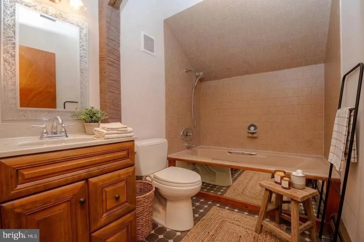
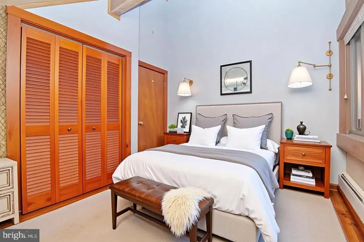
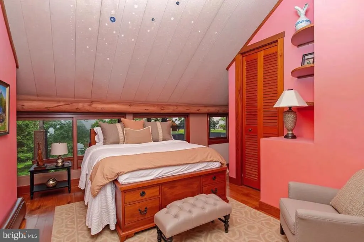
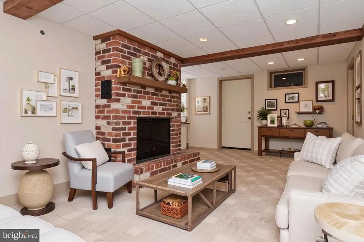
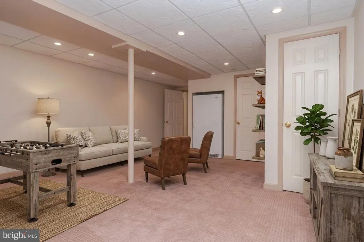
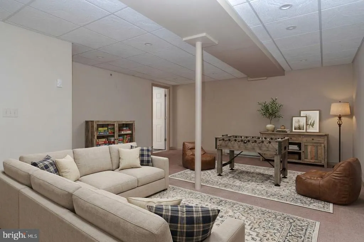
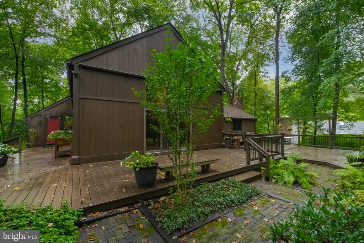
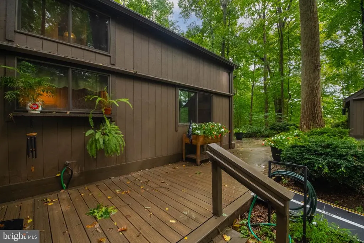
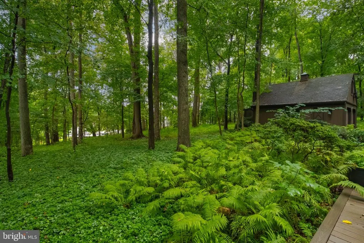
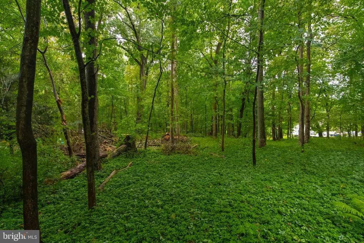
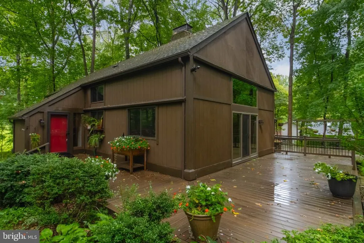
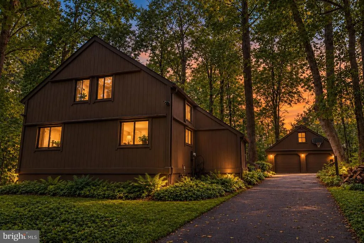
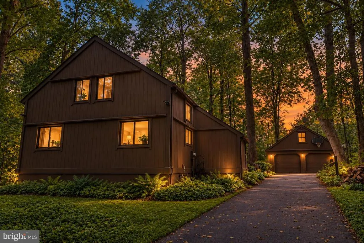
What an amazing unique Farm Style Home. This remarkable Baldwin home showcases striking contemporary farmhouse architecture. Step inside, and you'll discover the warmth and character of a custom-built barn-inspired retreat. Custom rich wood beams, soaring ceilings, and breathtaking craftsmanship create a one-of-a-kind home that is anything but cookie-cutter. Nestled on 1.3 picturesque acres, this private oasis offers the perfect blend of tranquility and style. Sunlight pours through the home, highlighting its stunning architectural details and creating an inviting atmosphere throughout. Featuring 4 spacious bedrooms, 3.5 baths, dramatic two-story ceilings, three fireplaces, and a fully finished lower level, this home was thoughtfully designed for both everyday living and entertaining. The expansive family room opens to a massive rear deck that spans the entire length of the home, providing the perfect setting to relax, entertain, or simply enjoy the peaceful surroundings. If you've been searching for a home with unforgettable character, exceptional craftsmanship, and a setting that feels like your own secluded retreat, you've found it.
| Price History | |
|---|---|
| 7/23/2026 | Listed $674,990 |
General Features
| Living Area | 2746 |
|---|---|
| Sewer | Private Septic Tank |
| Heating | Baseboard - Electric |
| Cooling | Ceiling Fan(s),Central A/C |
| Utilities | Cable TV,Phone |
| Possession | 0-30 Days CD |
| Roof | Asphalt |
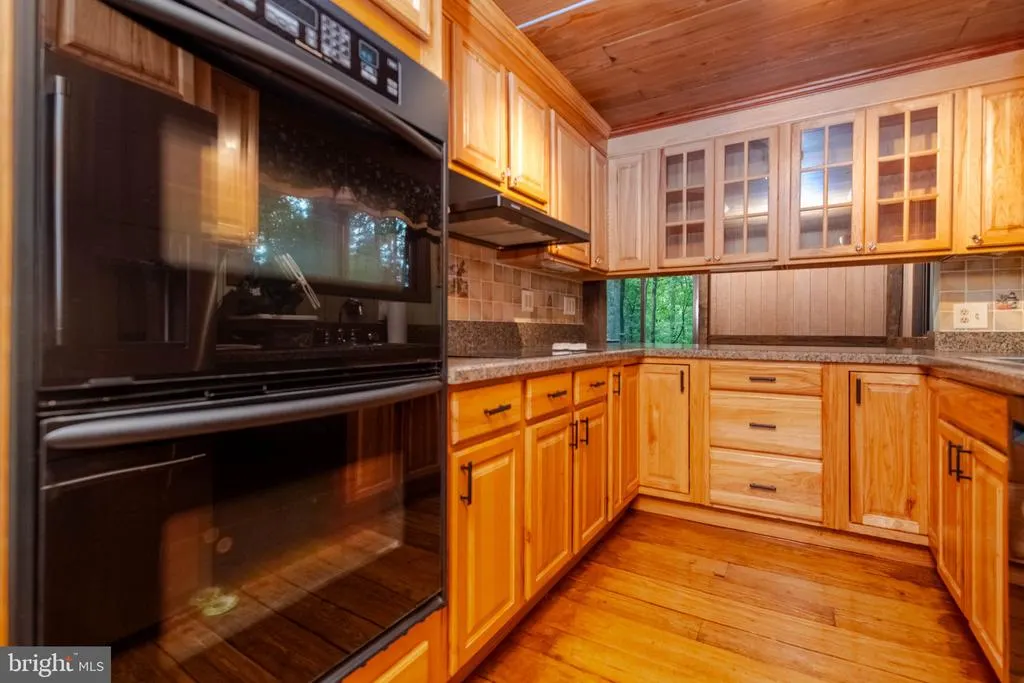
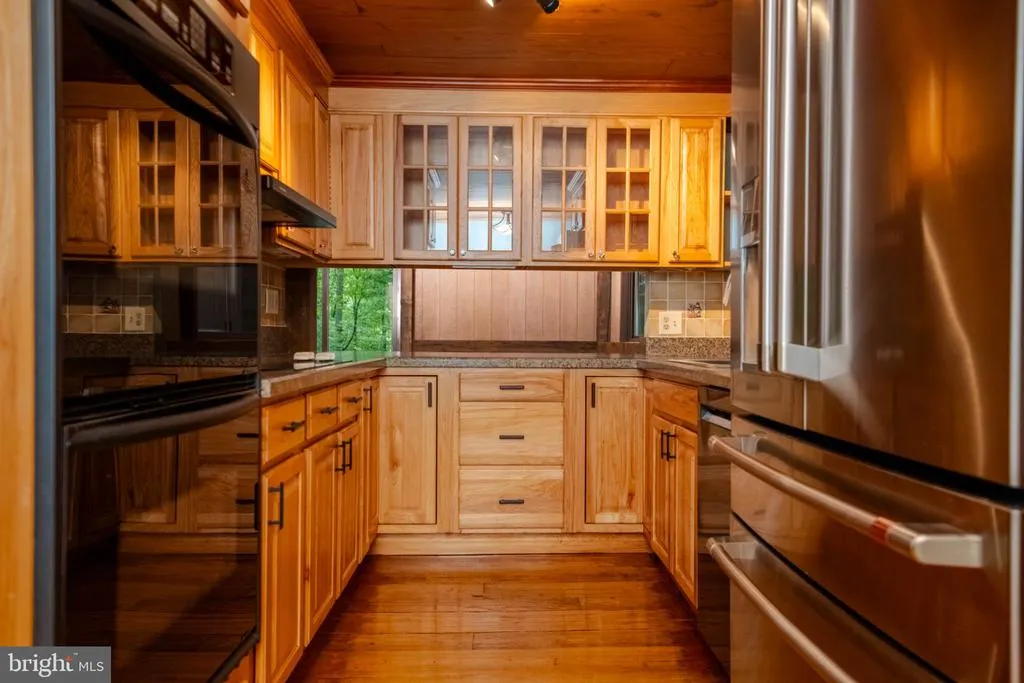
| Appliances | Cooktop,Dishwasher,Disposal,Dryer,Exhaust Fan,Icemaker,Microwave,Oven - Double,Oven/Range - Electric,Range Hood,Refrigerator,Stainless Steel Appliances,Washer,Water Heater |
| Zoning | RR |
| HOA Fee | 75.00 |
| Garage Spaces | 2.00 |
| Patio/Porch Features | Deck(s) |
| Architectural Style | Other |
| Construction Materials | Frame |
| School District | HARFORD COUNTY PUBLIC SCHOOLS |
| Year Built | 1977 |
| Levels | 3 |
| Tax Year | 2025 |
| Ownership | Fee Simple |
| Cool Fuel | Electric |
| Section | 3 |
| Accessibility | Ramp - Main Level |
| Assoc Fee Paid Per | Annually |
| County | HARFORD |
| New Construction | No |
| Property Type | Residential |
| HOA | Yes |
| Subdivision Name | GLEN ELYN |
| Garage Y/N | Yes |
| Water Access Y/N | No |
| Other Structures | Above Grade,Below Grade |
| Full Baths | 2 |
| Status | ACTIVE |
| Directions | GPS |
| City | BALDWIN |
| Association Name | GLEN ELYN COMMUNITY ASSOCIATION |
| Senior Community Y/N | No |
| Lot Size Units | Square Feet |
| Lot Size Square Feet | 56628.00 |
| Tax Assessed Value | 493567.0 |
| Tax Annual Amount | 5056.0 |
| Property Condition | Excellent |
| Structure Type | Detached |
| Condo/Coop Association fee Y/N | No |
| Bathrooms Full Main Level | 1 |
| Bathrooms Count Main Level | 1.00 |
| Price Per Sq Ft Total AG | 245.81 |
| Lease Considered Y/N | No |
| Vacation Rental Y/N | No |
| Total SQFT | 3896 |
| Standard Status | Active |
| Year Built Source | Assessor |
| Legal Subdivision | GLEN ELYN |
| Tax Lot | 246 |
Interior Features
| Interior Amenities | Bathroom - Stall Shower,Bathroom - Tub Shower,Bathroom - Walk-In Shower,Breakfast Area,Carpet,Ceiling Fan(s),Entry Level Bedroom,Family Room Off Kitchen,Floor Plan - Open,Formal/Separate Dining Room, |
|---|---|
| Heating Fuel | Oil |
| Basement | Connecting Stairway,Full,Fully Finished,Heated,Improved,Outside Entrance |
| Flooring | Hardwood |
| Total Fireplaces | 3 |
| Fireplace Features | Brick,Equipment,Mantel(s) |
| Hot Water | Oil |
| Basement (Y/N) | Yes |
| Heating Y/N | Yes |
| Fireplace Y/N | Yes |
| Above Grade Finished Area | 2746 |
| Half Baths | 1 |
| Central Air Y/N | Yes |
| Total Bedrooms | 4 |
| Room Type | Living Room,Dining Room,Primary Bedroom,Bedroom 2,Bedroom 3,Bedroom 4,Kitchen,Family Room,Den,Breakfast Room,Laundry,Loft,Recreation Room,Bathroom 2,Bonus Room,Primary Bathroom,Half Bath |
| Main Level Bedrooms | 1 |
| Below Grade Finished Area Unit Type | Square Feet |
| LivingAreaSource | Assessor |
| Laundry Type | Main Floor |
| Below Grade Unfin Area Units | Square Feet |
| Below Grade Unfin SQFT | 1150 |
| Below Grade Unfin SQFT Source | Assessor |
| Below Grade Finished Area Source | Assessor |
| Bedrooms Count All Upper Levels | 3 |
| Bedrooms Count Upper Level 1 | 3 |
| Bathrooms Half Lower Level 1 | 1 |
| Bathrooms Half All Lower Levels | 1 |
| Bathrooms Full Upper Level 1 | 1 |
| Bathrooms Full All Upper Levels | 1 |
| Bathrooms Count Upper Level 1 | 1.00 |
| Bathrooms Count Lower Level 1 | 1.00 |
| Bathrooms Count All Upper Levels | 1 |
| Bathrooms Count All Lower Levels | 1 |
| Above Grade Finished Area Source | Assessor |
| Above Grade Finished Area Unit Type | Square Feet |
| Total Baths | 3 |
Exterior Features
| Exterior Amenities | Exterior Lighting,Flood Lights |
|---|---|
| Pool | No Pool |
| Water Source | Well |
| Total Parking Spaces | 2 |
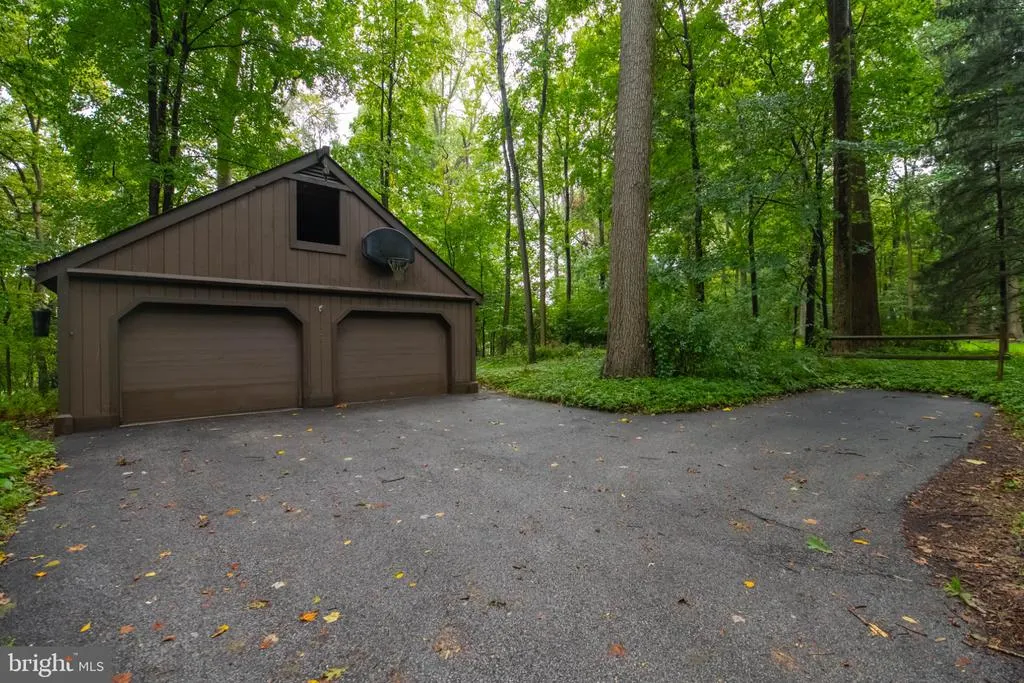
| Garage Features | Garage - Front Entry,Garage Door Opener |
| Type of Parking | Detached Garage |
| Land Use Code | R |
| Foundation Details | Block |
| Water View Y/N | No |
| Lot Dimensions | 150.00 x |
| Lot Size Acres | 1.30 |
| Lot Size Source | Assessor |
| Waterfront Y/N | No |
| Land Assessed Value | 133000.00 |
| Navigable Water Y/N | No |
| Water Oriented Y/N | No |
| # of Detached Garage Spaces | 2 |
| LotDimensionsSource | Assessor |
Room Details
| Room | Dimensions | Level | Flooring | Details |
|---|---|---|---|---|
| Bathroom 2 | Main | Bathroom - Walk-In Shower,Flooring - Ceramic Tile | ||
| Bathroom 2 | Upper 1 | Bathroom - Tub Shower,Flooring - Ceramic Tile | ||
| Bedroom 2 | Main | Flooring - HardWood | ||
| Bedroom 3 | Upper 1 | Flooring - HardWood | ||
| Bedroom 4 | Upper 1 | Flooring - HardWood | ||
| Bonus Room | Upper 1 | |||
| Breakfast Room | Main | Flooring - HardWood | ||
| Den | Upper 1 | Cathedral/Vaulted Ceiling,Flooring - HardWood | ||
| Dining Room | Main | Flooring - HardWood | ||
| Family Room | Main | Cathedral/Vaulted Ceiling,Ceiling Fan(s),Fireplace - Wood Burning,Flooring - HardWood,Lighting - Recessed | ||
| Half Bath | Lower 1 | Flooring - Ceramic Tile | ||
| Kitchen | Main | Flooring - HardWood,Kitchen - Electric Cooking,Lighting - Ceiling,Lighting - Recessed | ||
| Laundry | Main | |||
| Living Room | Main | Flooring - Carpet,Lighting - Recessed,Fireplace - Wood Burning | ||
| Loft | Upper 1 | |||
| Primary Bathroom | Upper 1 | |||
| Primary Bedroom | Upper 1 | Flooring - HardWood | ||
| Recreation Room | Lower 1 | Flooring - Carpet,Lighting - Recessed |
Amenities
- Foreclosure
- Views
- Short Sale
- New Construction
- Adult 55+
- Lease To Own
- No HOA Fees
- Furnished
- Primary On Main
- Air Conditioning
- Seller Finance
- Green
- Fixer Upper
- Horse
- Golf
- Fireplace
- Deck
- Garage
- Basement
- Pool
Property vs Single Family Average in 21013
Price
Taxes
Year Built
Visits
 © BRIGHT, All Rights Reserved
 Kanawha Valley Board of REALTORS® All information deemed reliable but not guaranteed. All properties are subject to prior sale, change or withdrawal. Neither listing broker(s) or information provider(s) shall be responsible for any typographical errors, misinformation, misprints and shall be held totally harmless. Listing(s) information is provided for consumer's personal, non-commercial use and may not be used for any purpose other than to identify prospective properties consumers may be interested in purchasing. The data relating to real estate for sale on this website comes in part from the Internet Data Exchange program of the Multiple Listing Service. Real estate listings held by brokerage firms other than Weichert, Realtors® - Blue Ribbon (DMV) may be marked with the Internet Data Exchange logo and detailed information about those properties will include the name of the listing broker(s) when required by the MLS. Copyright ©2026 All rights reserved.
Last Updated: September 20, 2026 10:36 AM UTC
Kanawha Valley Board of REALTORS® All information deemed reliable but not guaranteed. All properties are subject to prior sale, change or withdrawal. Neither listing broker(s) or information provider(s) shall be responsible for any typographical errors, misinformation, misprints and shall be held totally harmless. Listing(s) information is provided for consumer's personal, non-commercial use and may not be used for any purpose other than to identify prospective properties consumers may be interested in purchasing. The data relating to real estate for sale on this website comes in part from the Internet Data Exchange program of the Multiple Listing Service. Real estate listings held by brokerage firms other than Weichert, Realtors® - Blue Ribbon (DMV) may be marked with the Internet Data Exchange logo and detailed information about those properties will include the name of the listing broker(s) when required by the MLS. Copyright ©2026 All rights reserved.
Last Updated: September 20, 2026 10:36 AM UTC
